01 / 06On request
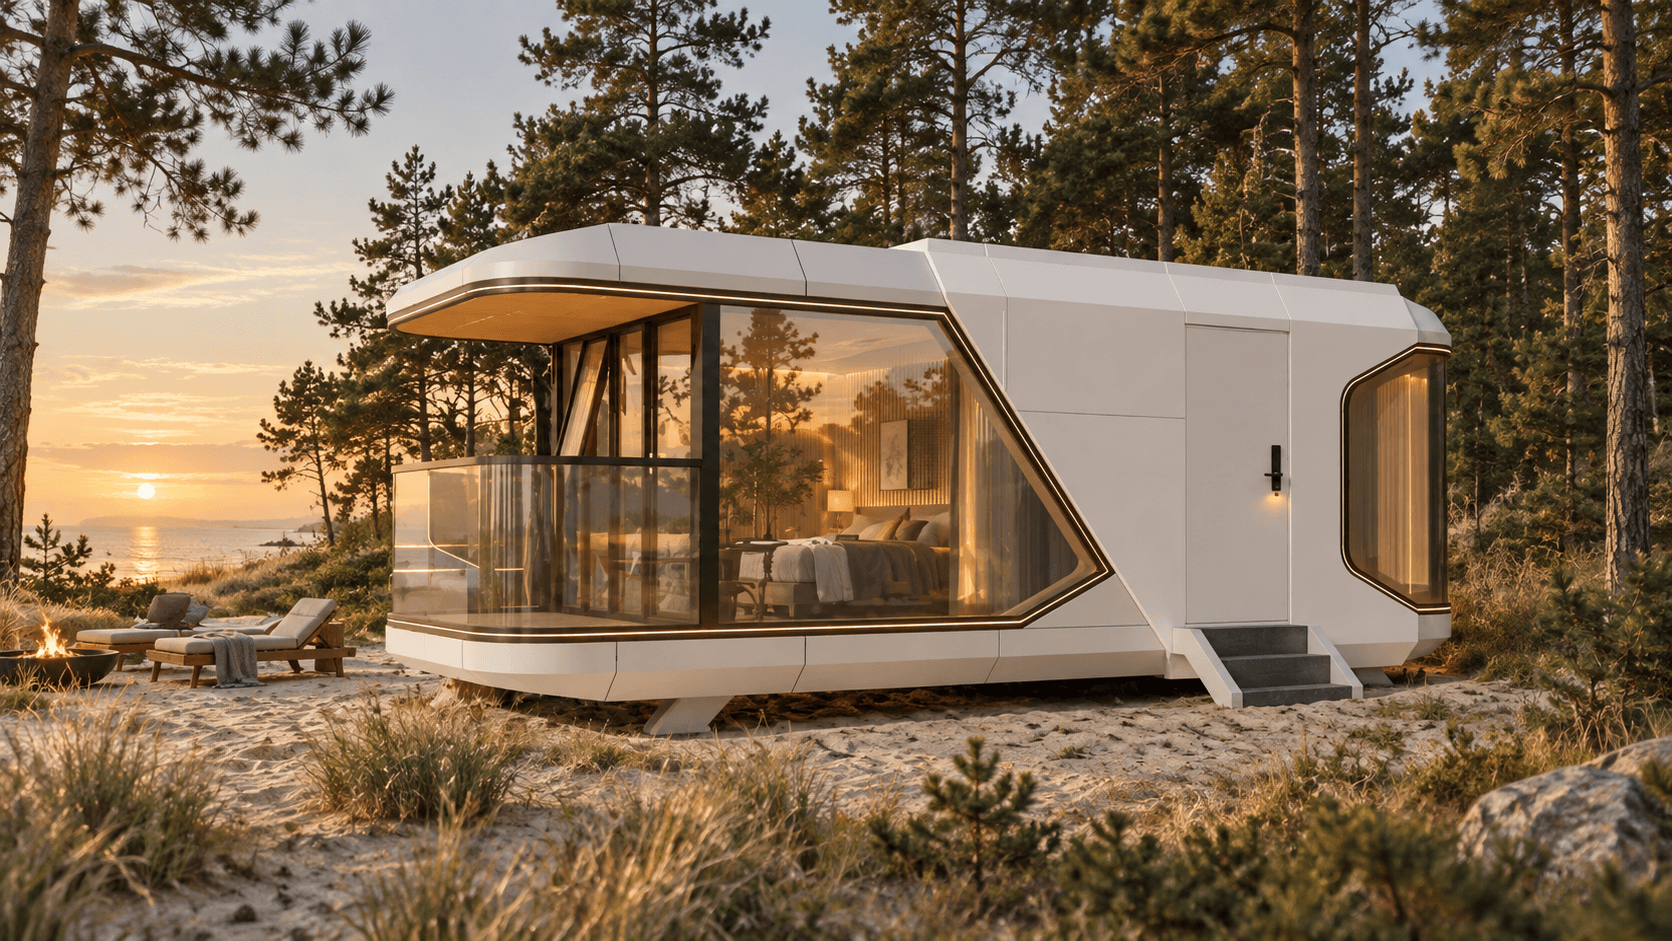
D5
Closer to nature.
28.05m² / Area
A compact capsule with a distinctive silhouette, panoramic glazing and a small terrace.
Panoramic glazing · Terrace- Length
- 8.5 m
- Width
- 3.3 m
- Height
- 3.2 m
- Weight
- 8 t
BELLAT-HOME / COLLECTION
From a personal retreat to a whole destination. Find the form for your idea.
Explore the models01 / HOMES
Architecture that becomes part of your landscape.
Closer to nature.
A compact capsule with a distinctive silhouette, panoramic glazing and a small terrace.
Panoramic glazing · Terrace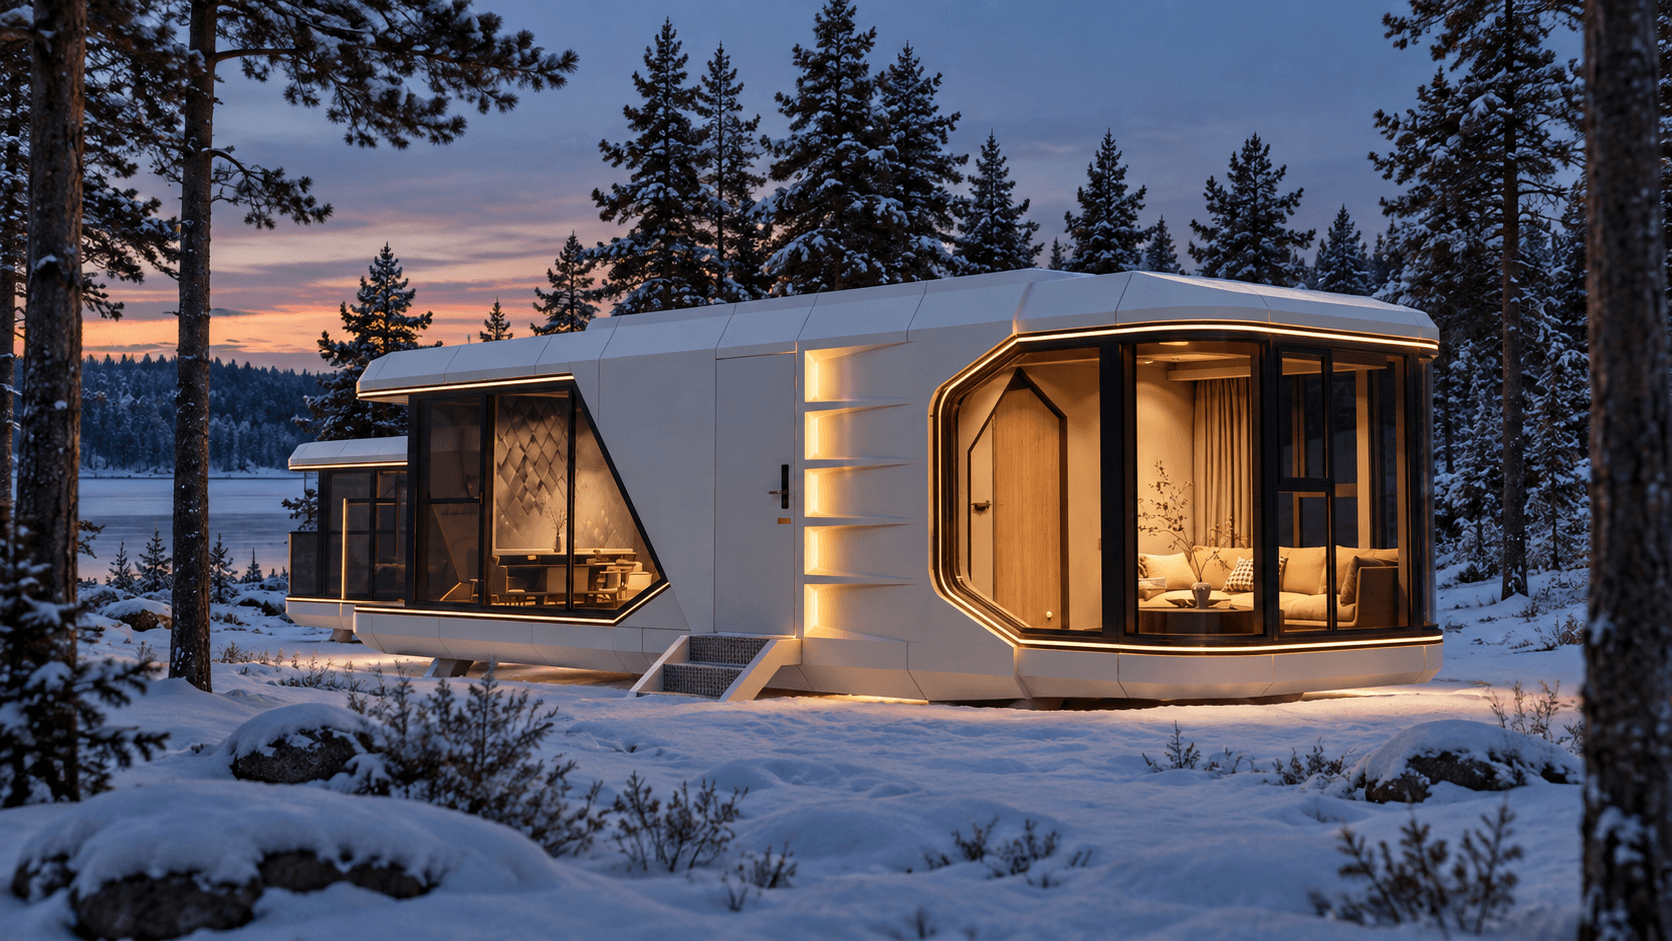
More room to be yourself.
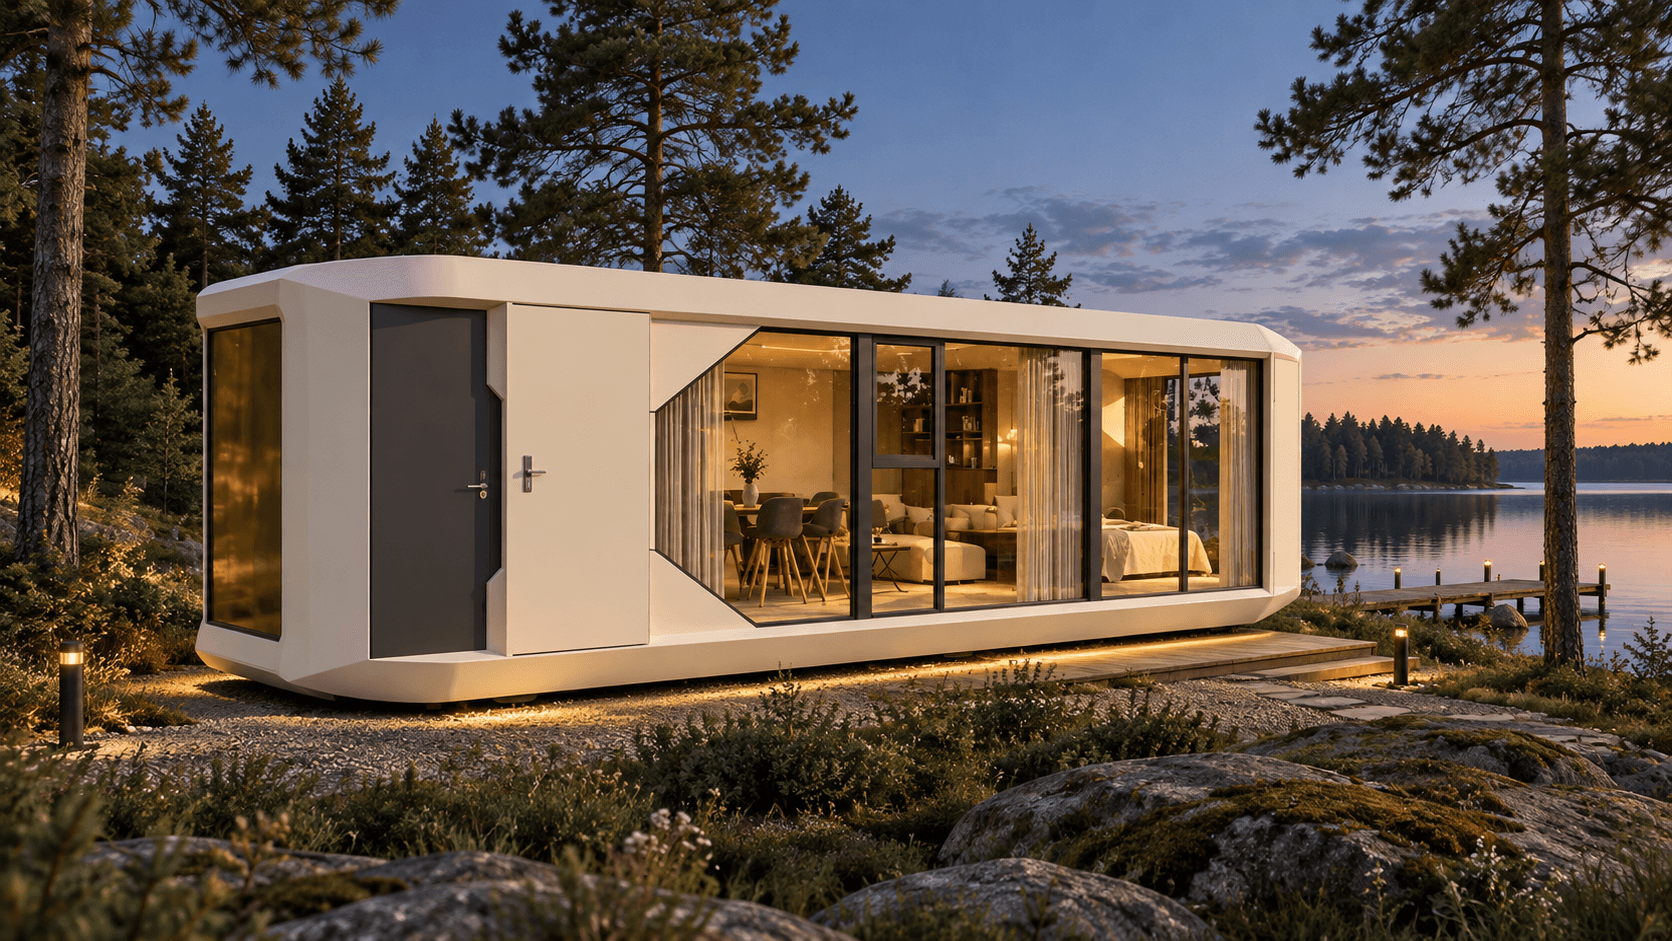
An elongated body and glazing at both ends, made for unhurried living with a view.
Two glazed ends · Extended body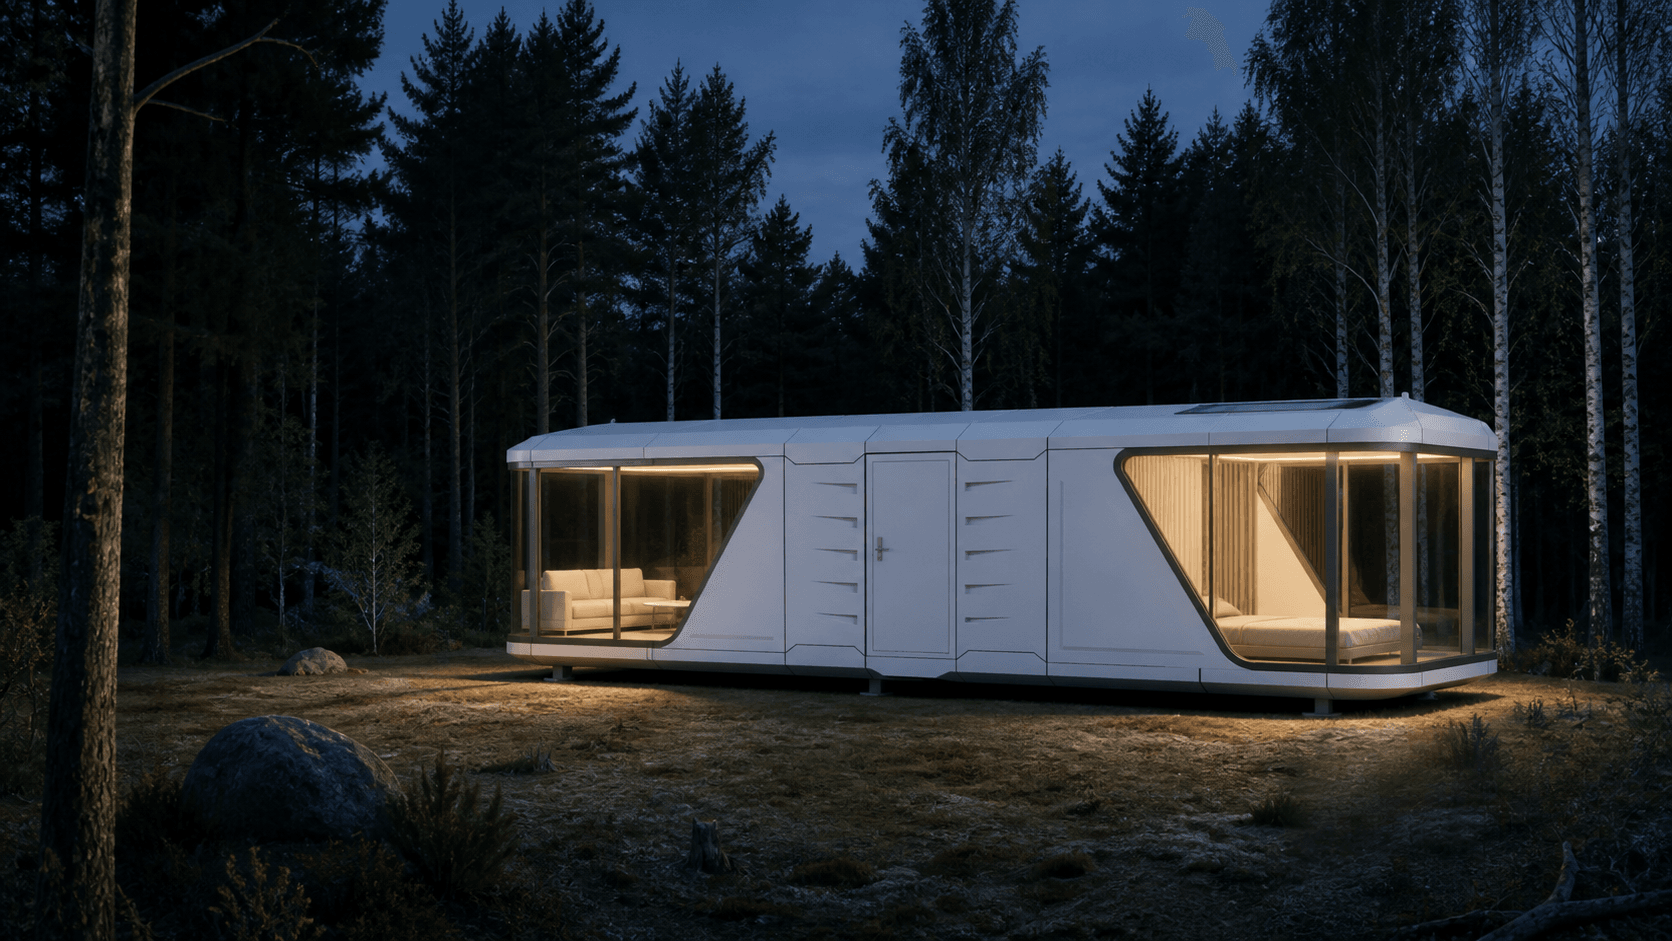
Familiar. Exceptional.
Our signature model: a living room with kitchen, a separate bedroom and a full bathroom in one home.
Living room and kitchen · Separate bedroom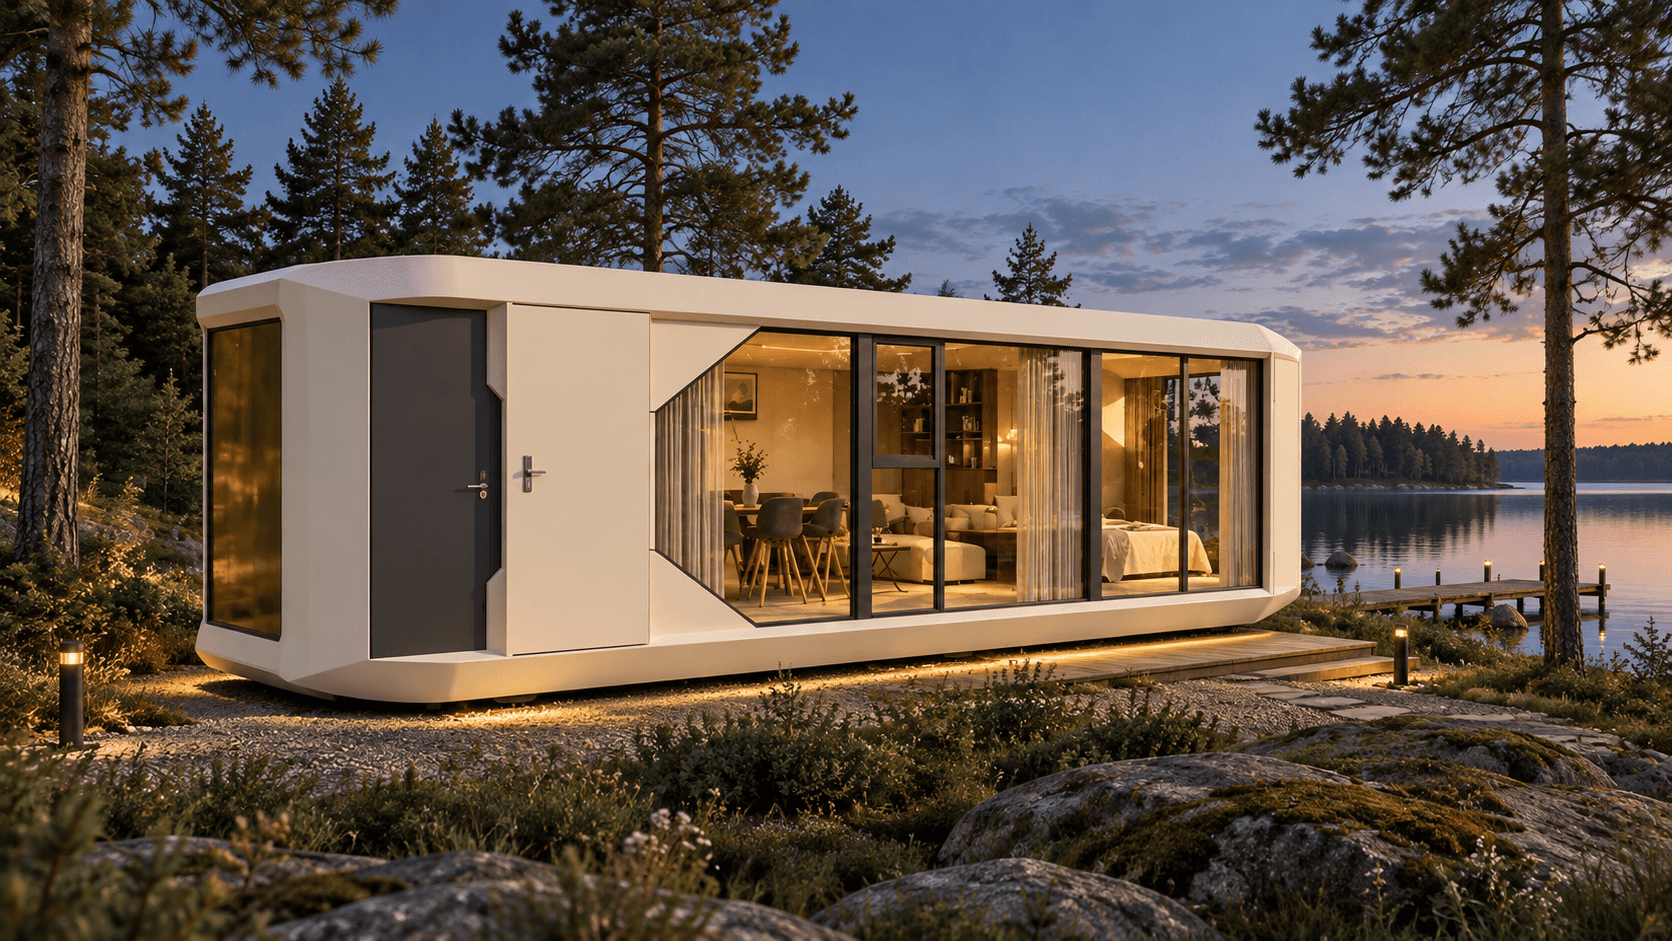
Let the landscape in.
Clean geometry and an expansive glass facade open the home to its surroundings.
Clean lines · Glass facade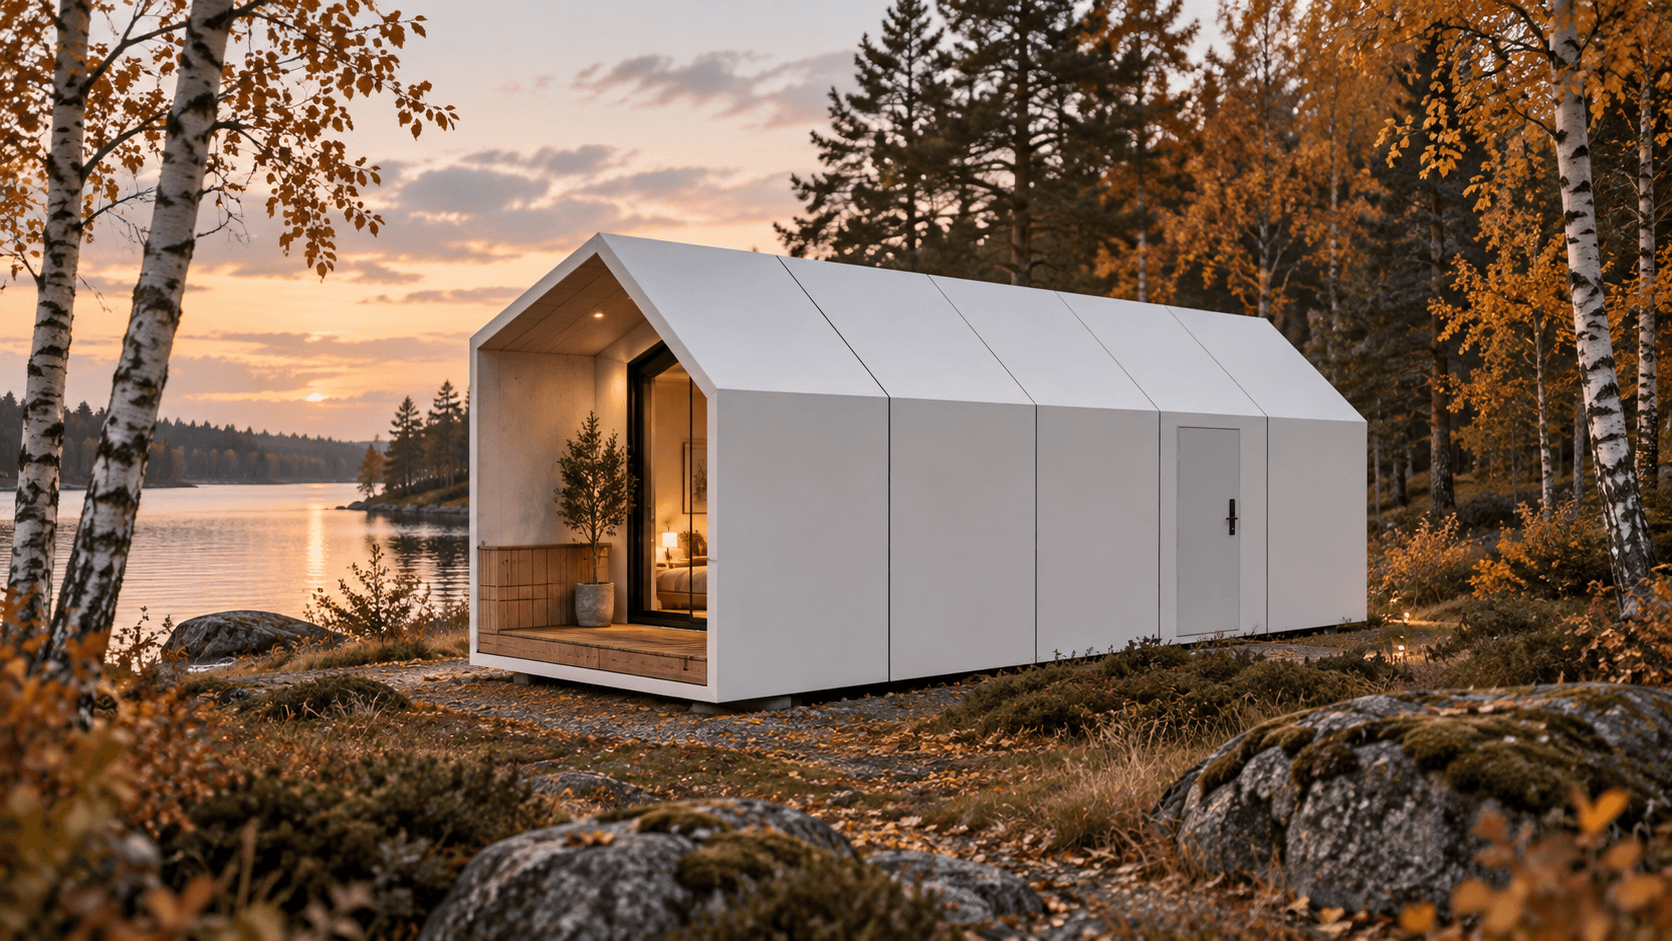
A new shape of comfort.
A familiar pitched-roof silhouette, bedroom, bathroom area and a small covered terrace.
Pitched roof · Covered terrace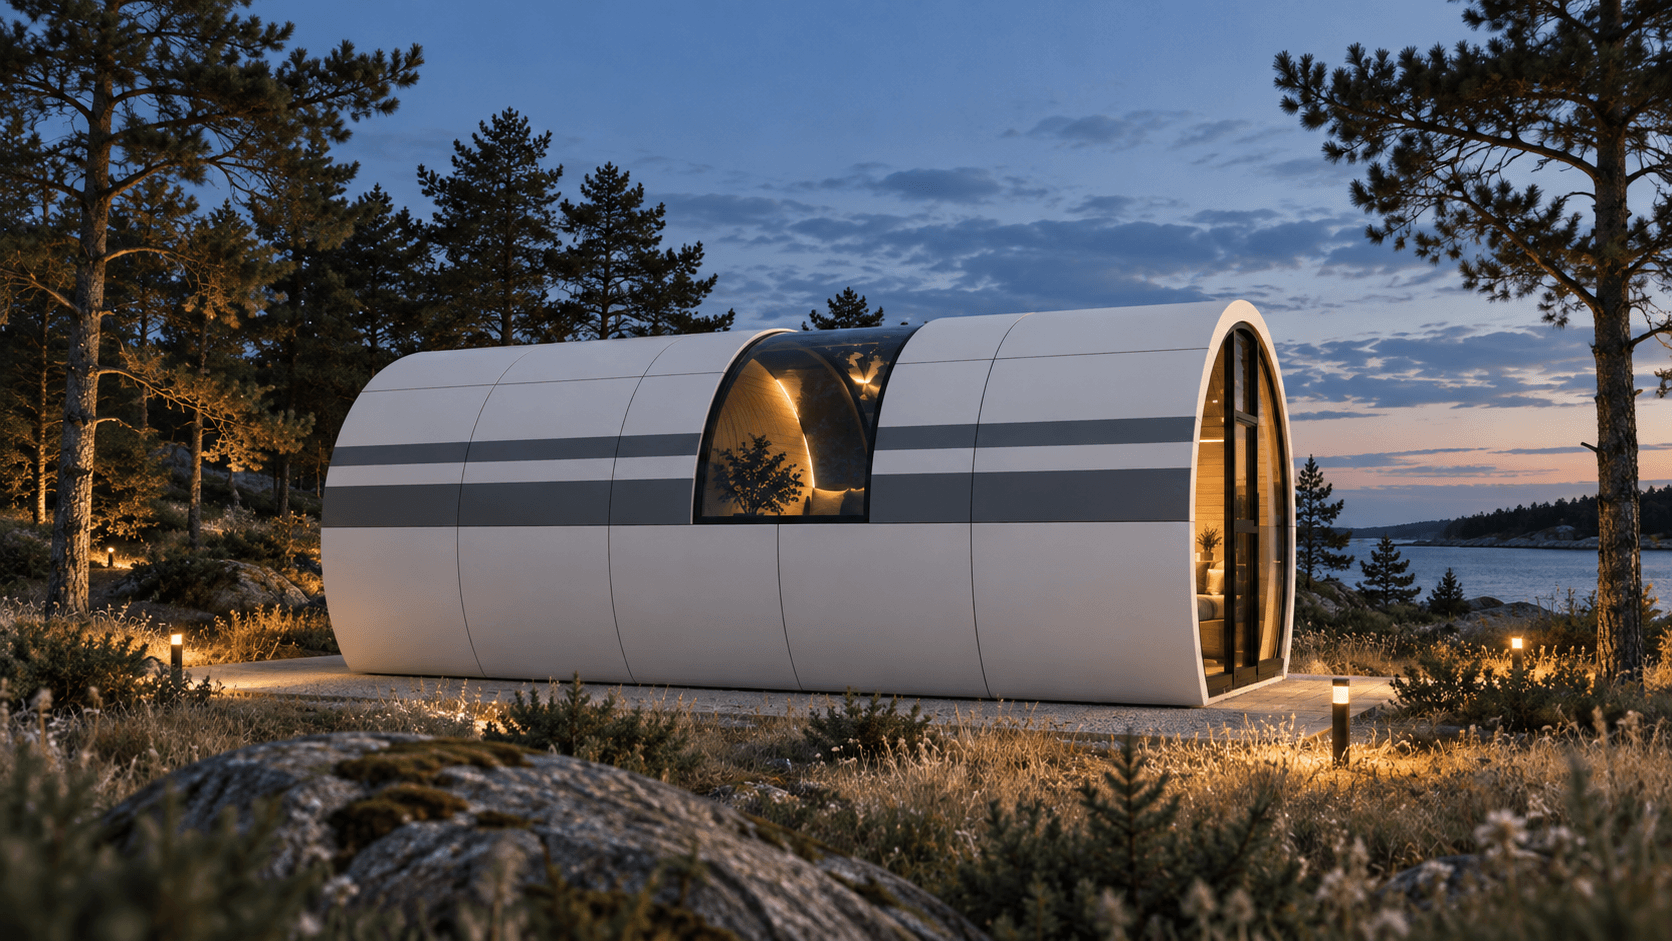
Soft lines. Distinct character.
A streamlined body, curved roof and overhead glazing for an individual countryside retreat.
Curved roof · Overhead glazingSpecifications are based on the manufacturer’s catalogue. Equipment, pricing and delivery are confirmed individually. Images are artistic visualisations of the models.
02 / MODULAR ARCHITECTURE
A workspace, a guest house or a holiday destination. Start with your needs — we will help select the modules and arrangement.
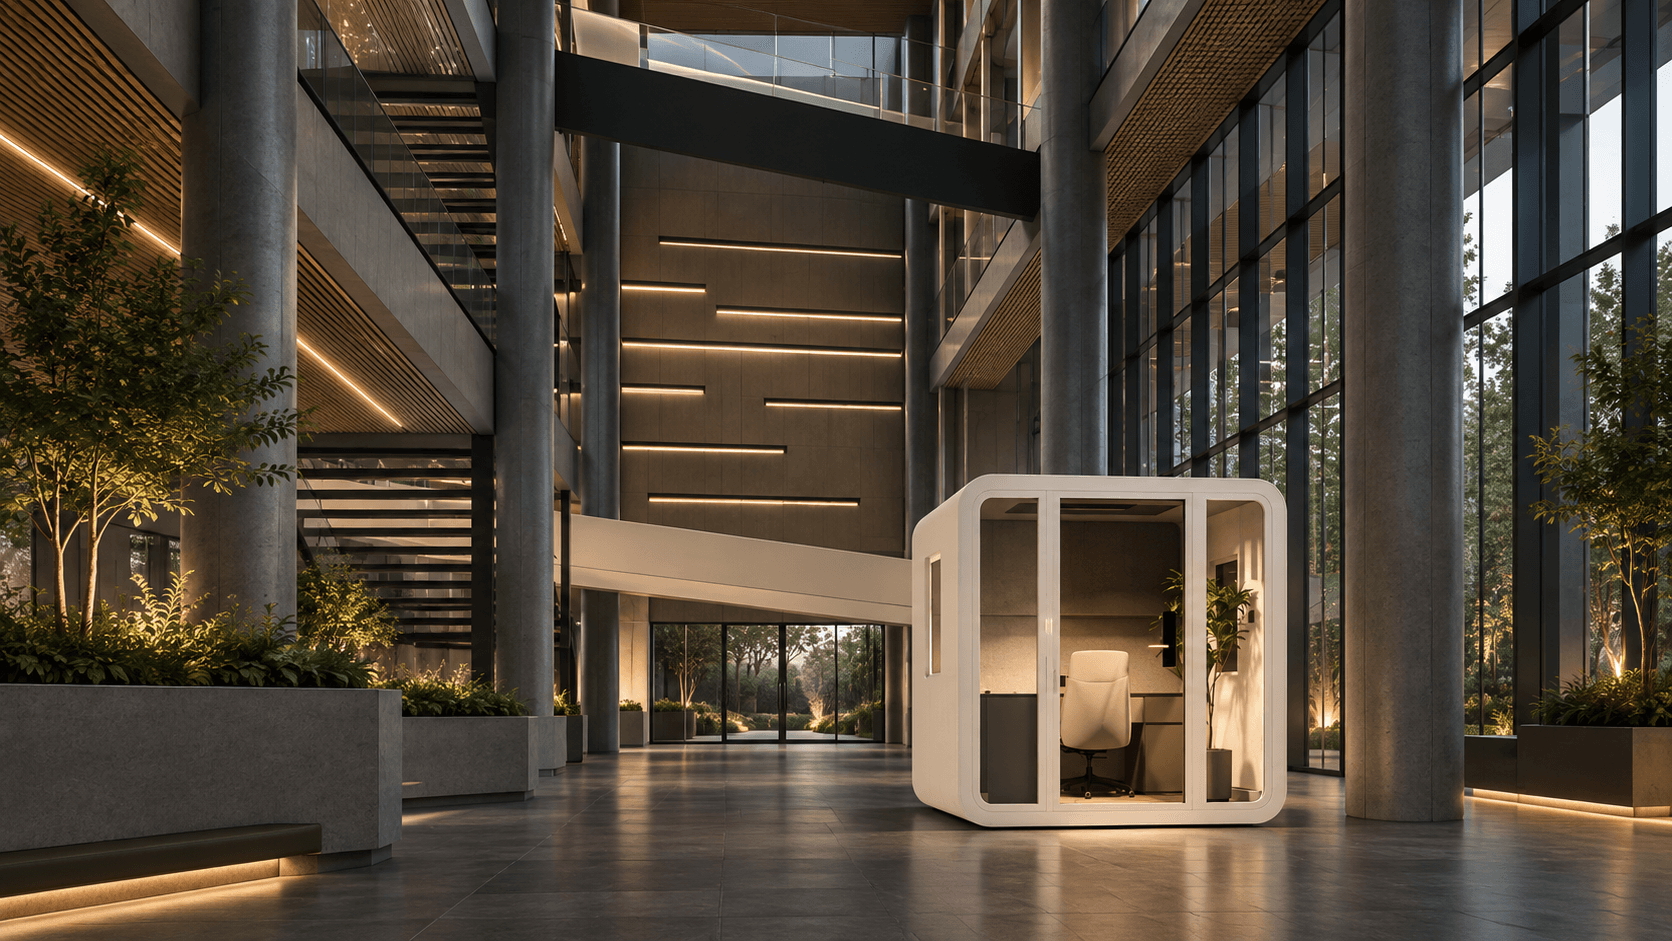
A space of your own
4.6m²
A compact module for focused work, meetings or a separate quiet space.
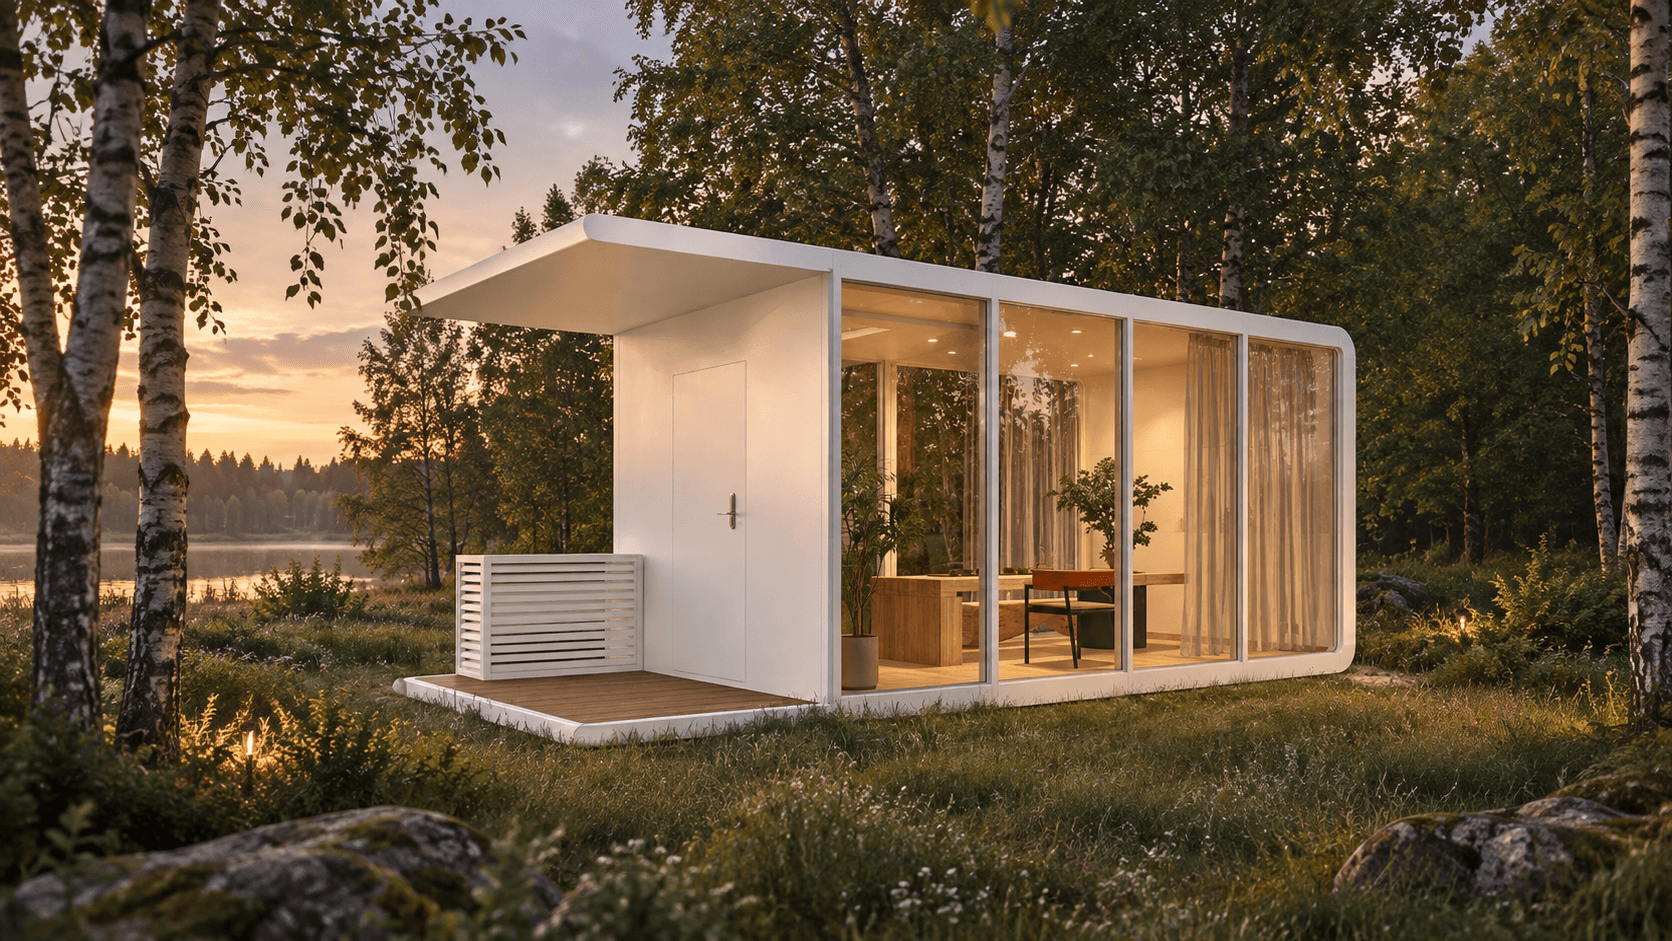
Space for living
21m²
A glazed living module with a sheltered entrance. A standalone home or the starting point for a bespoke project.
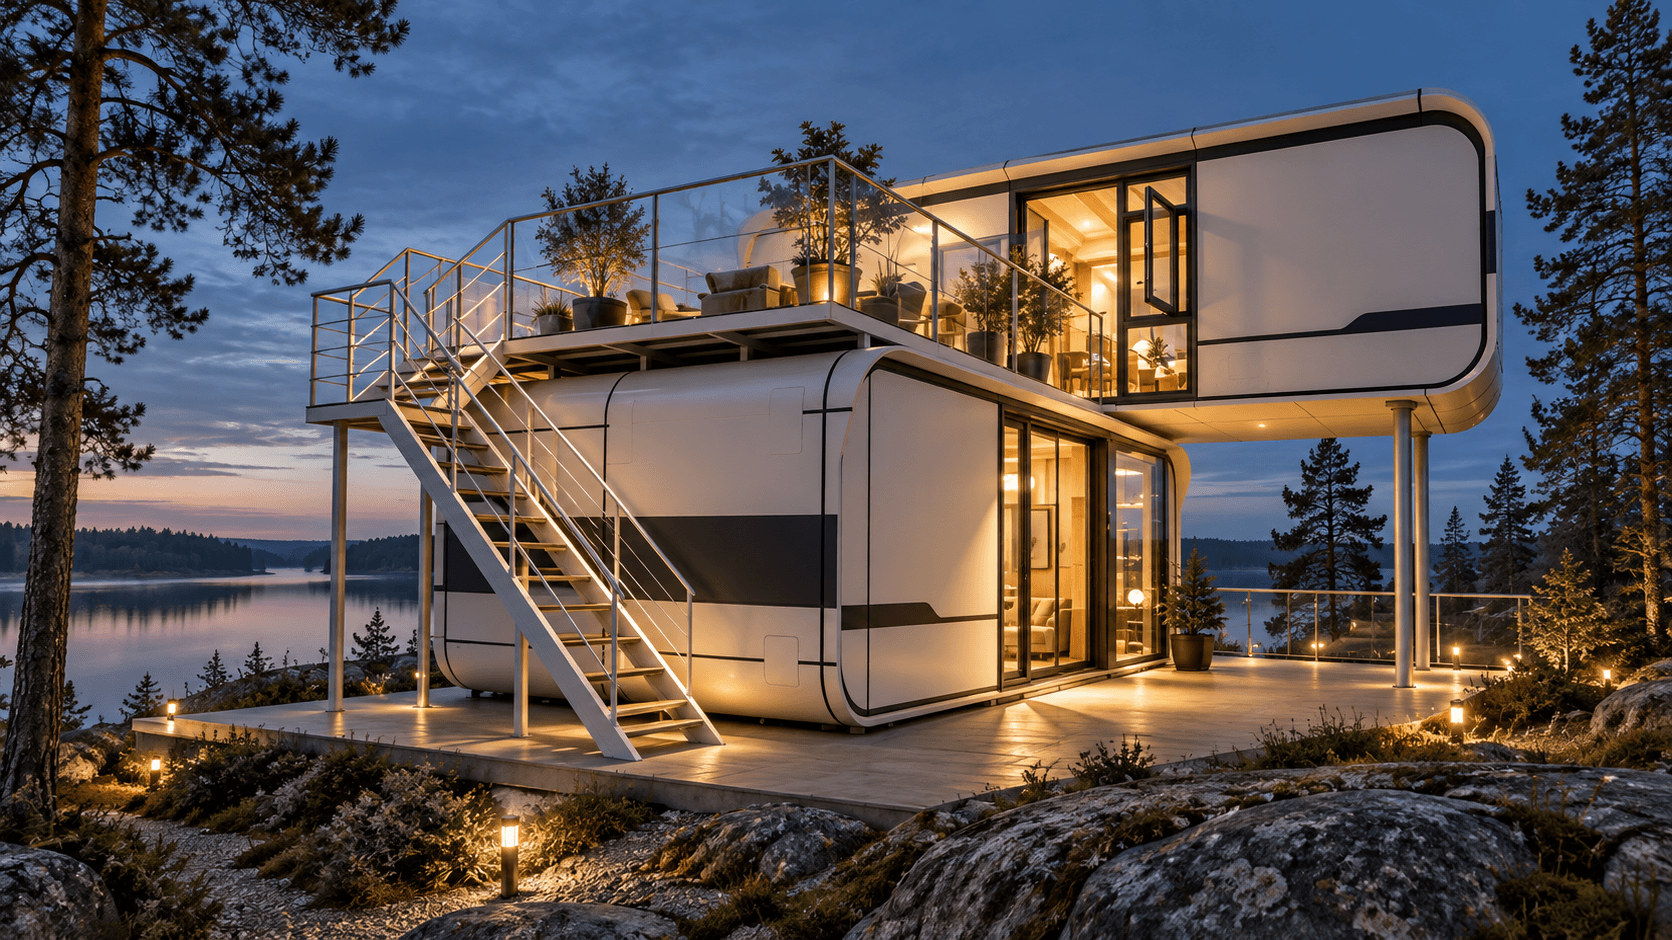
09 / APPLE CABIN / COMBINATION
The catalogue also features two-storey Apple Cabin combinations, with distinct volumes, an external staircase and an open terrace.
Discuss a projectEXPLORE THE SCALE
Select the number of 21 m² modules to see an example arrangement.
42 m²
Guest house21 m² is the catalogue area of Apple Cabin box 03. The sum of module areas is not the usable area of a completed building. Connections, storeys, terraces and structure require individual design. The diagram illustrates scale, not a finished floor plan.
THE NEXT STEP
Tell us about your location, intended use and desired area. We will help select a model and confirm equipment, delivery and pricing.
WhatsApp Send an email ↗+371 27888555ilja.l@bellat.lv